
Architectural Interiors

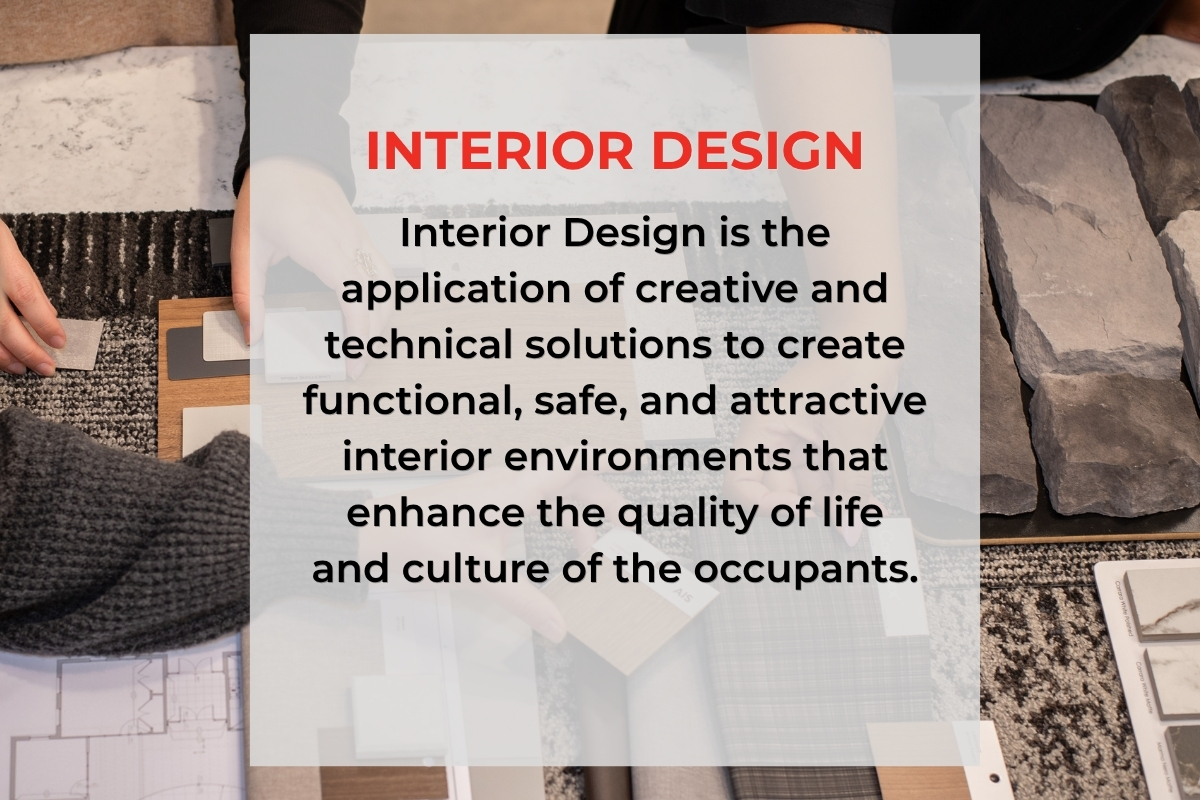
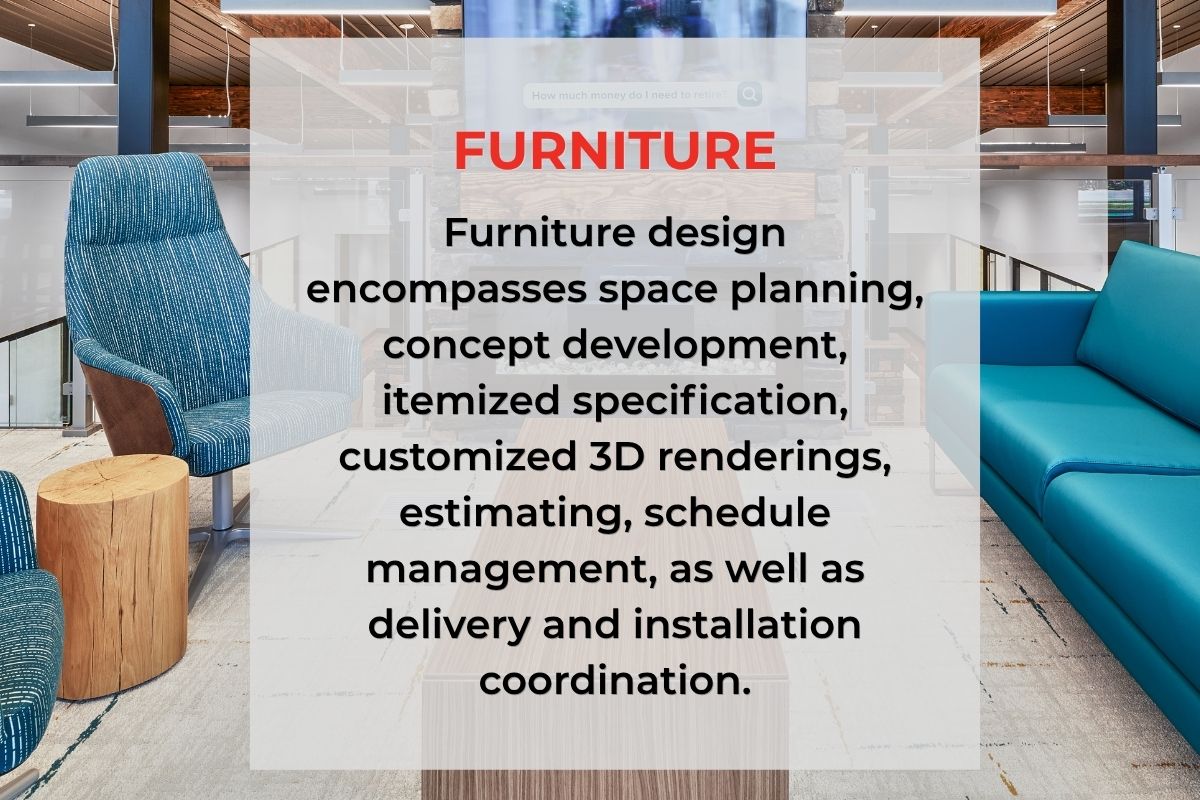
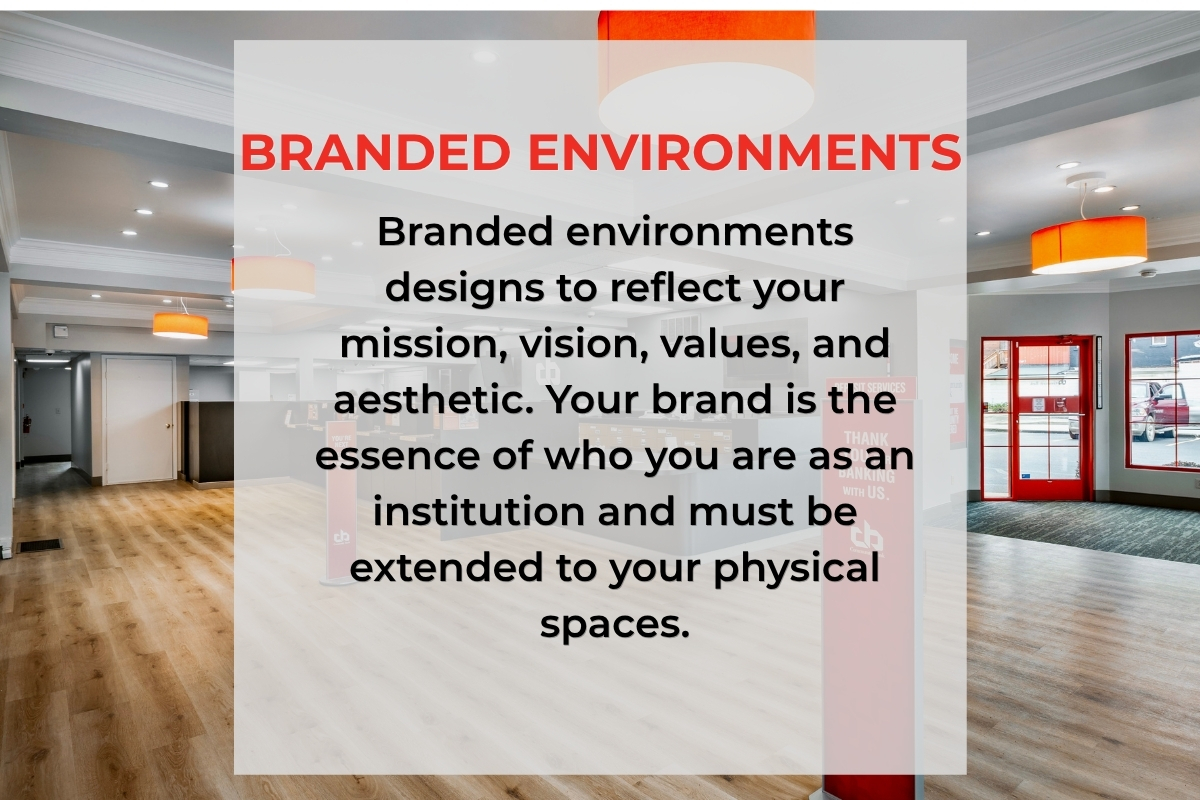
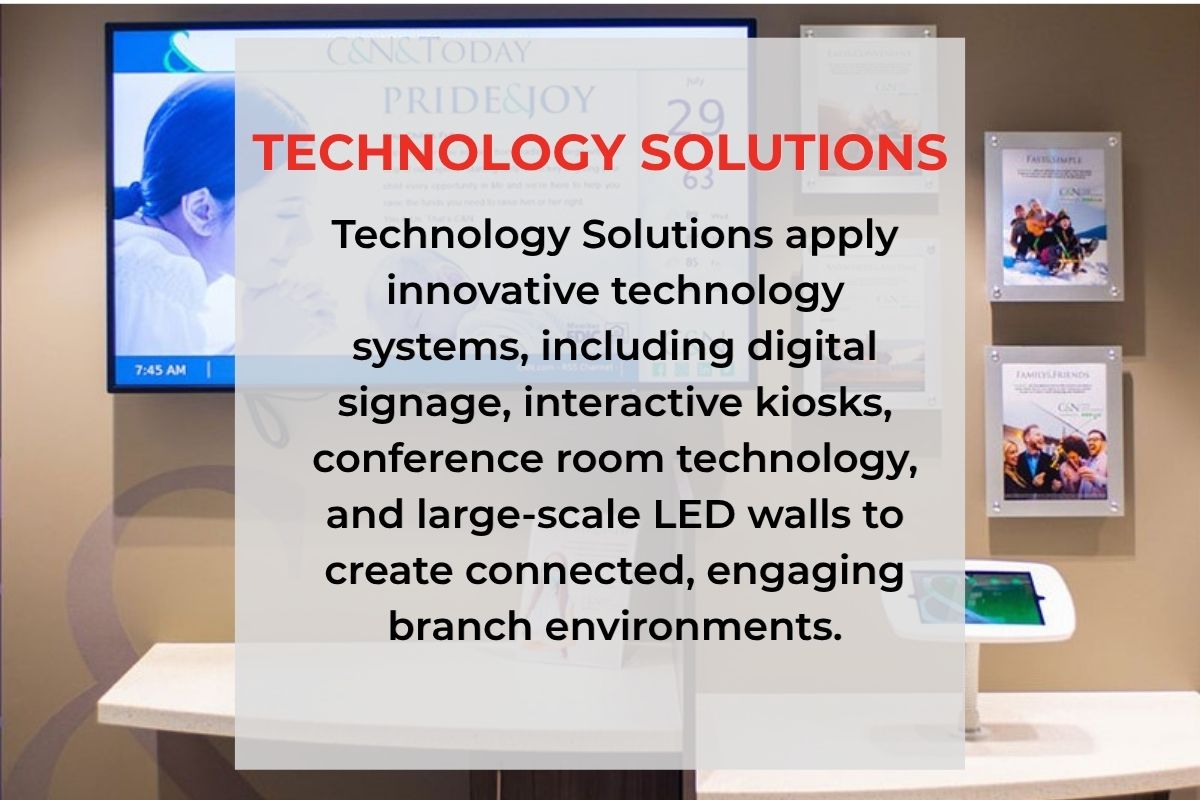
Architectural Interiors encompasses the departments of Interior Design, Furniture, Branded Environments, and Technology Solutions.

From the outset of your design-build new or renovation project, our Architectural Interiors team works diligently to deliver a complete design package for your project that will reimagine your space and showcase your brand. With our own extensive in-house design library, commercial furniture products, branding applications and digital installations, we have the resources to work with your team to create a space that will stand the test of time. From initial programming through your project’s construction completion, we ensure every aspect is supporting your goals and driving visitor behavior. The result is a branch, main office, or operations space that is aesthetically pleasing, functional, and brings your brand to life.

Architectural Interiors Process

Throughout our Complete Facility Solution our team is continuously collaborating to ensure your space is aesthetically pleasing, functional, and brand focused.

At several key points in the design-build process you will experience collaboration with our Architectural Interiors team:

  • Concept Design – Part 1: Final Renderings
  • Architectural Interiors Programming Call
  • Client Review Meeting
  • Construction Management – Part 2: Final Renderings
  • Project Completion

Client Review

The in-person client review is one of the most important meetings you’ll have with our design team. Held early in Part 2 of the project, this meeting is held in our corporate office to review construction documents with your project designer, stamping architect, and future construction team. We’ll solidify final architectural changes, MEP requirements, and hardware/security needs.

You’ll also hear from our Technology Solutions team and see BrandVisionHD® our proprietary digital signage management system. The digital designer and sales team will review the project’s scope per programming comments. Our OptimizeIQ team will also provide an overview of our location intelligence system that can inform network optimization or expansion.

You’ll then visit the IDEAS room to review 3 different palettes of both exterior and interior materials. Each palette is then projected into your project through a series of visual renderings. The interior designer will finalize all materials, casework designs, and feature lighting selections with your team.

Once a palette is selected for the interior, you will be walked through your project’s furniture scope and conduct our signature “sit test”. The furniture presentation will end with a combined effort to determine furniture finishes and upholstery selections.

Our branding designer will conclude presentations by reviewing the current branding scope to date. Our designers have installed multiple examples around our office that you’ll experience first hand when reviewing materials, concepts, and installation methods.

This key meeting is followed by extensive reporting from all presentations and decision points. Any open items are reported as well to make sure scope and details are correct for the final set of construction documents.

Michael Roden

VP/Human Resources Director, Killbuck Savings Bank

I want to express my sincere appreciation for the warm welcome and outstanding hospitality you and your team extended during our visit. Everyone made us feel welcome from the moment we arrived, and the professionalism, friendliness, and attention to detail throughout our visit were exceptional.
Thank you for your generosity and for taking the time to host us. I look forward to remaining a part of the team that allows me to work with you and the entire PW Campbell group on the upcoming projects!

Jacqueline Ramirez

CEO, State CS Employees FCU

You were absolutely right – we are so glad we made the trip. The way you and your team presented everything in such a well-organized and thoughtful manner made a tremendous impact. It simply wouldn’t have been the same experience any other way.
You and your team were truly remarkable. Thank you for your patience, kindness, and wonderful hospitality. We genuinely appreciate the time and care you invested in making it such a valuable experience.
Partnering with your organization has been one of the best decisions we have made for State CS.

Elizabeth Sears

Human Resources Officer, First National Bank of Groton

It was so great to meet everyone. You made us feel very welcome and excited about the project. We weren’t sure how it was going to go but we left more excited about the project then when we came. Thank you all for making it a great experience.

Want to learn how Architectural Interiors can help your institution increase visitor and staff experience to reach your strategic goals?

Contact us about a brand and branch assessment.

Studio 109 Designs, LLC Logo

Studio 109 Designs

Studio 109 Designs, LLC is a full-service architecture firm that has been serving PWCampbell for decades. This experienced team plays an integral role in the capabilities we provide to our clients, and they are a key differentiator for those financial institutions looking for a facilities partner who provides end-to-end turnkey service. Studio 109 Designs gets involved at the very onset of the project, providing engineering, schematic designs, final construction drawings, code standards, facility analysis, interior design, and furniture services. The team at Studio 109 Designs is well-versed in the latest visual design and presentation technologies, such as Revit, Bluebeam, Lumion, Sketch-Up, and Matterport. With a keen eye for everything involved in design, Studio 109 Designs provides exemplary support in coordinating color, lighting, furniture, fixtures, finishes, and accessories. You will get to know more about their talent when you partner with PWCampbell.

Learn about our other divisions:

Scroll to Top